
Sold
Listing Courtesy of: Arizona Regional MLS / Listed By: Rethink Real Estate - Contact: 623-888-6210
13384 W Red Range Way Peoria, AZ 85383
Sold on 06/05/2025
$575,000 (USD)
Description
Sold Date:
06/05/2025
06/05/2025
Taxes
$2,473
$2,473
Lot Size
5,400 SQFT
5,400 SQFT
Type
Single-Family Home
Single-Family Home
Year Built
2021
2021
Style
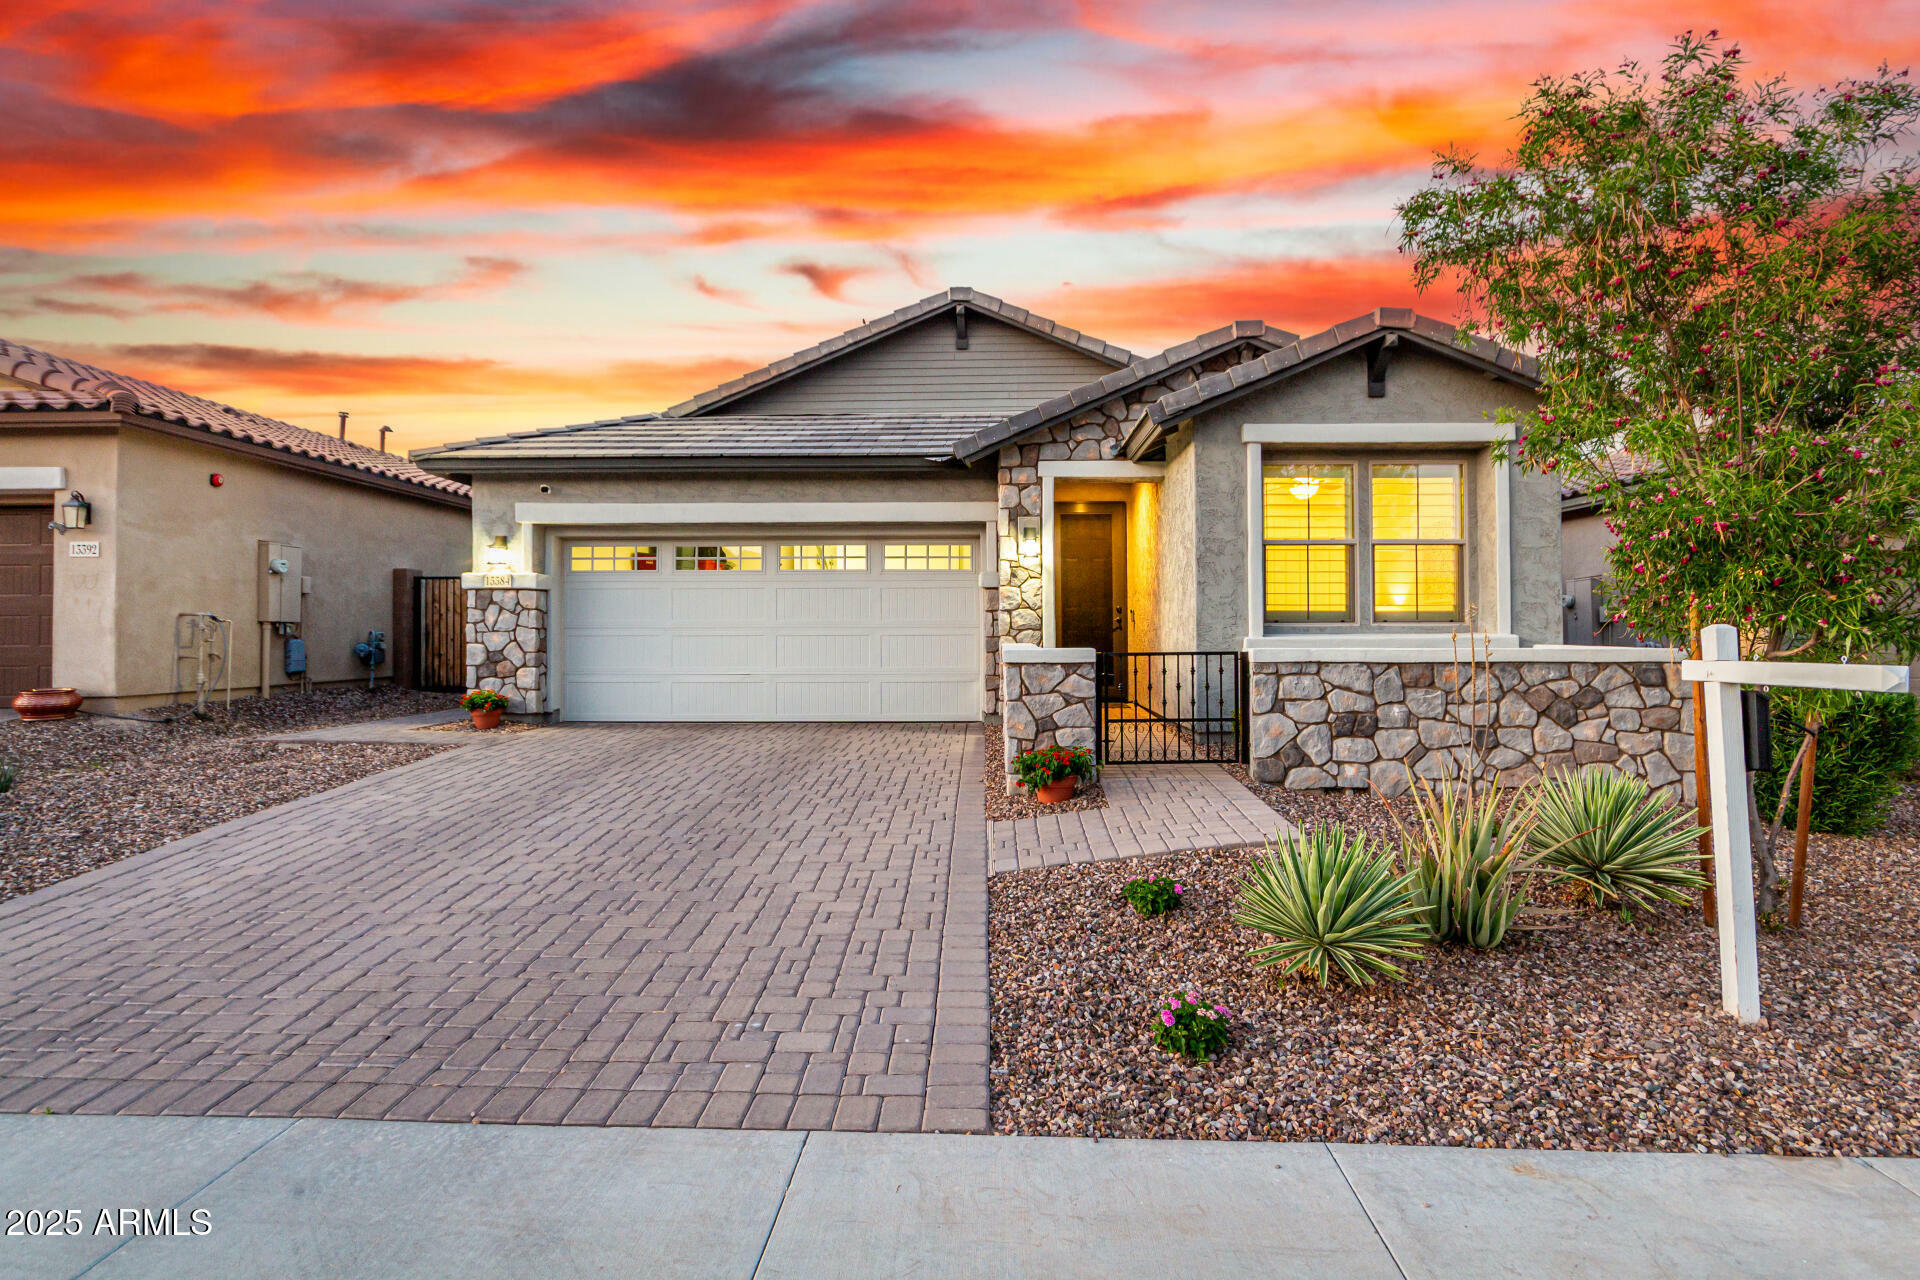
Contemporary
Contemporary
Views
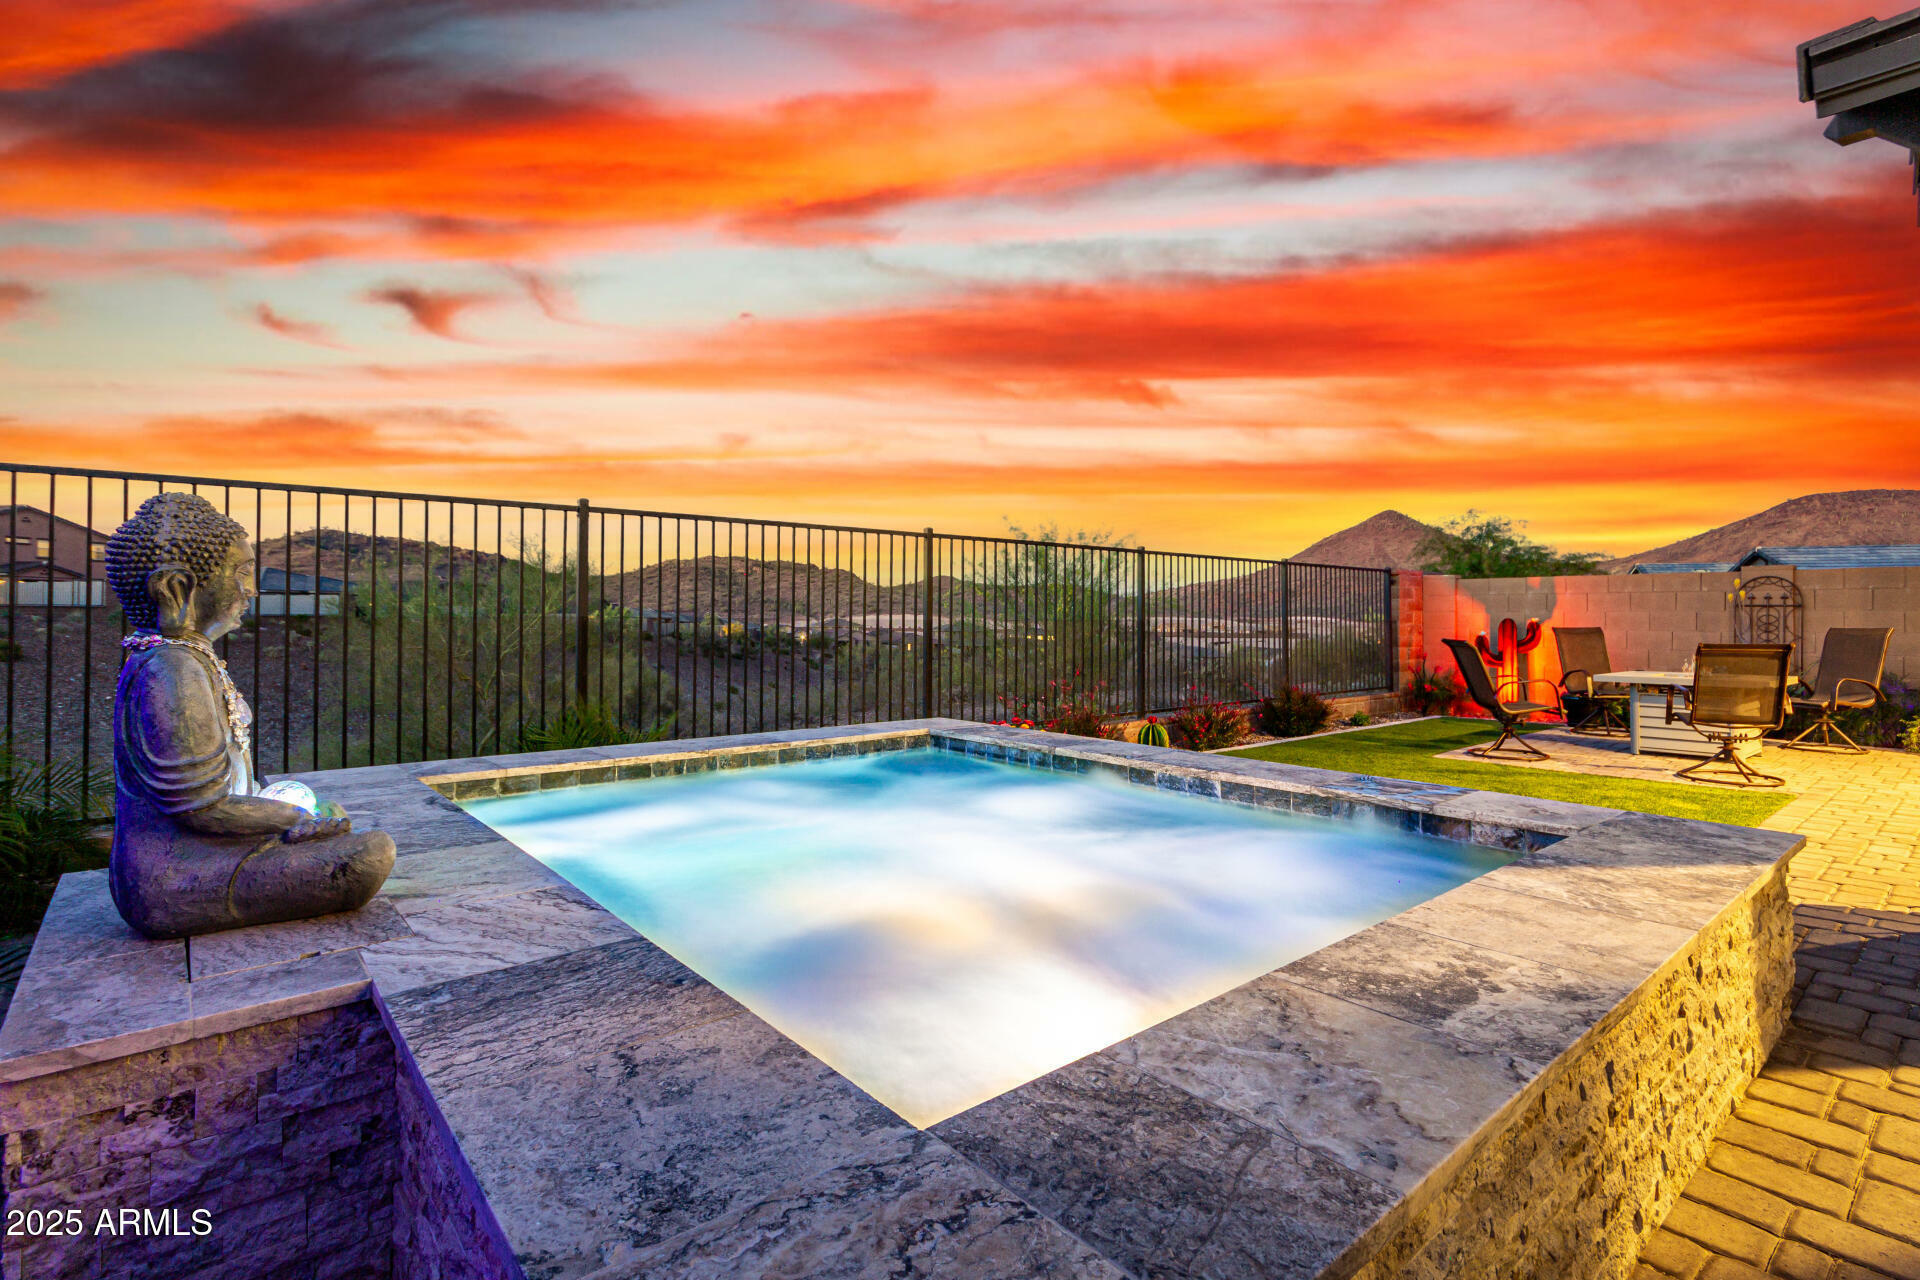
Mountain(s)
Mountain(s)
County
Maricopa County
Maricopa County
Listed By
Jay Patel, Rethink Real Estate, Contact: 623-888-6210
Bought with
Allicia Roza-Carrozza, Coldwell Banker Realty
Allicia Roza-Carrozza, Coldwell Banker Realty
Source
Arizona Regional MLS
Last checked Nov 1 2026 at 1:29 AM GMT+0000
Arizona Regional MLS
Last checked Nov 1 2026 at 1:29 AM GMT+0000
Bathroom Details
Interior Features
- No Interior Steps
- Breakfast Bar
- 9+ Flat Ceilings
- High Speed Internet
- Pantry
- Full Bth Master Bdrm
- Kitchen Island
- Double Vanity
- Granite Counters
Lot Information
- Adjacent to Wash
- North/South Exposure
- Borders Common Area
- Sprinklers In Rear
- Sprinklers In Front
- Desert Back
- Desert Front
- Auto Timer H2o Front
- Auto Timer H2o Back
- Synthetic Grass Back
Heating and Cooling
- Natural Gas
- Central Air
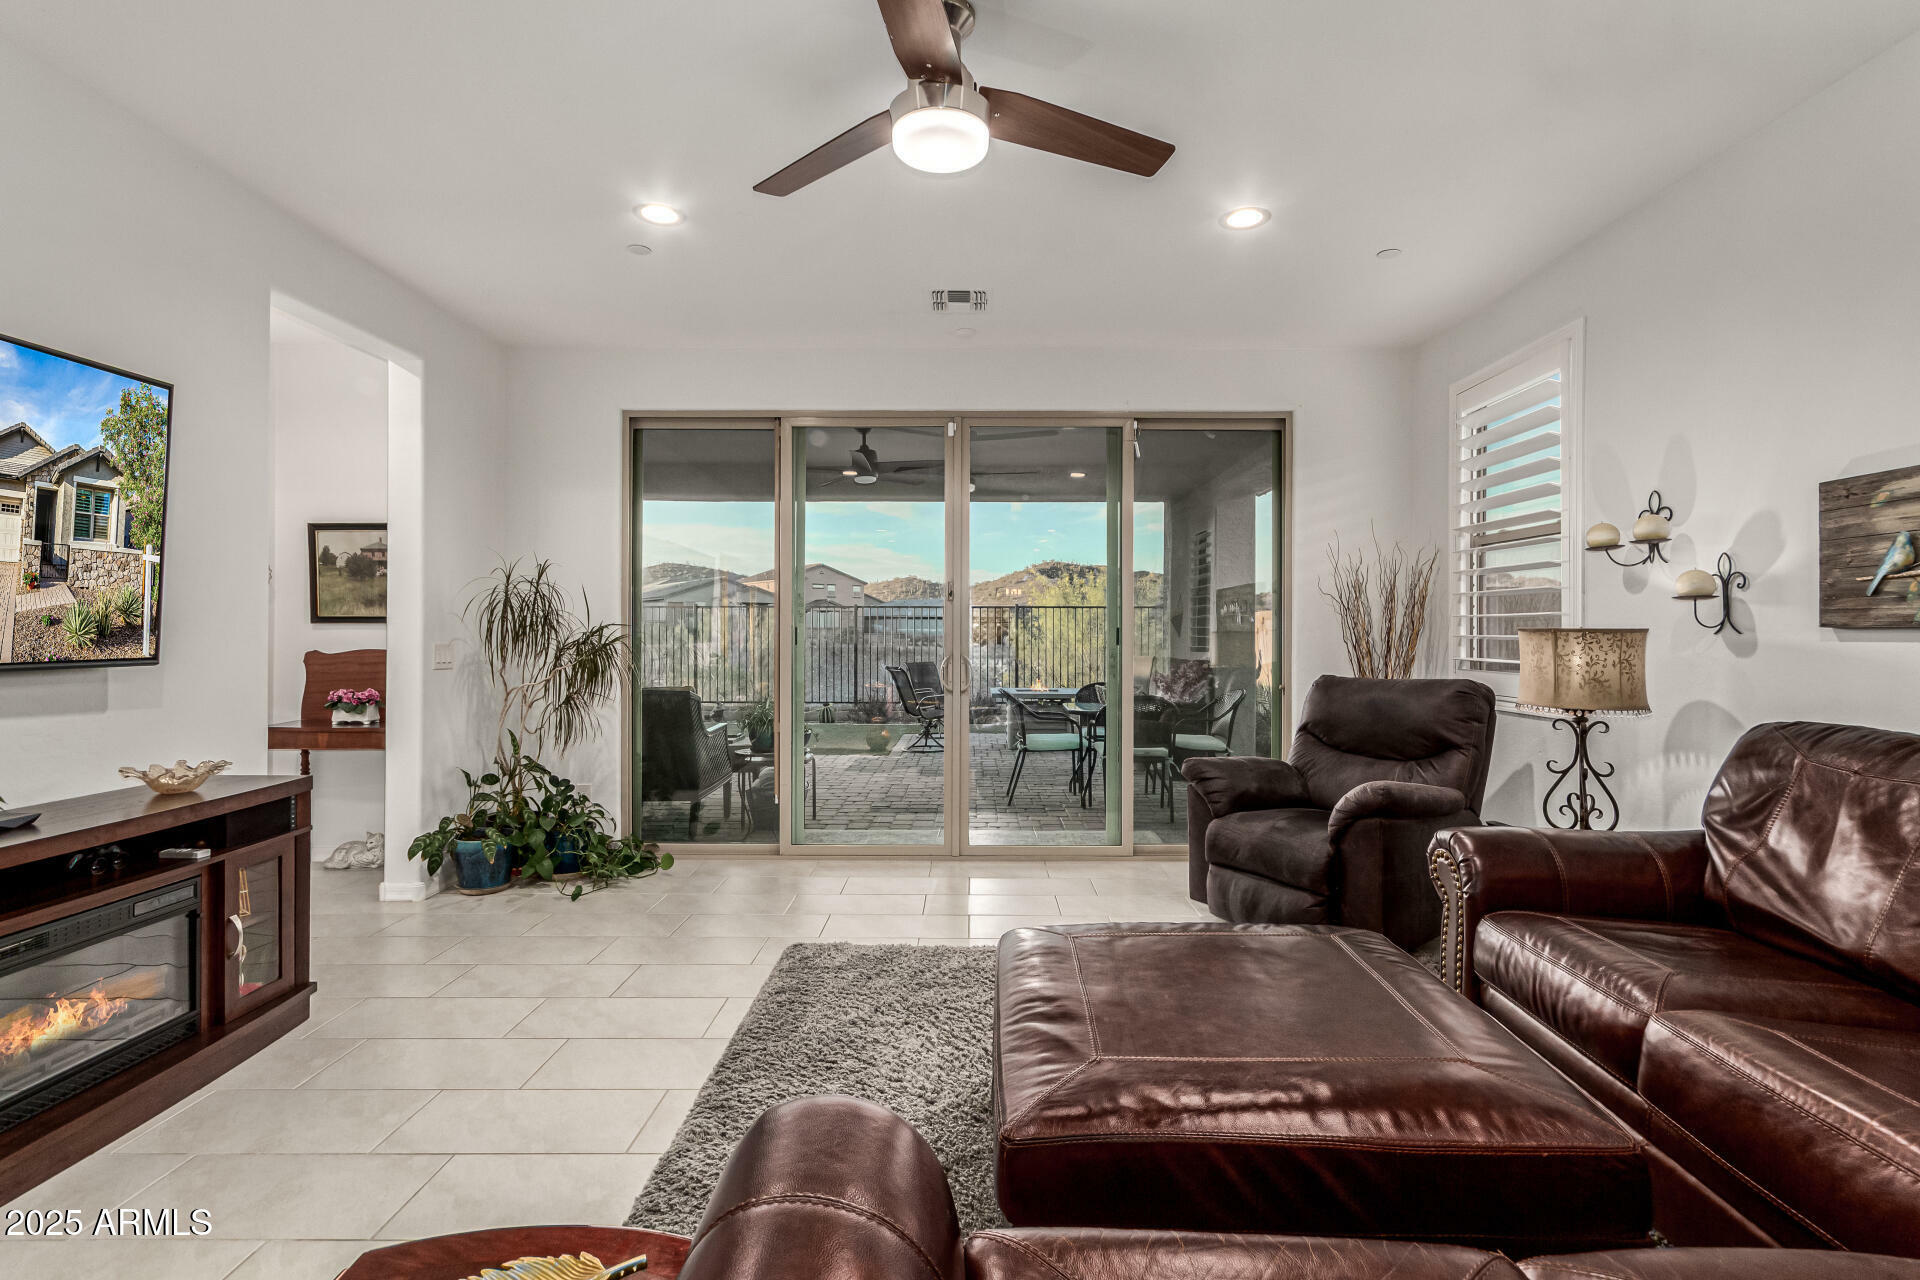
- Ceiling Fan(s)
Pool Information
- None
Homeowners Association Information
- Dues: $399
Flooring
- Carpet
- Tile
Exterior Features
- Stucco
- Painted
- Wood Frame
- Roof: Tile
- Roof: Concrete
Utility Information
- Sewer: Public Sewer
School Information
- Elementary School: Lake Pleasant Elementary
- Middle School: Lake Pleasant Elementary
- High School: Liberty High School
Parking
- Electric Vehicle Charging Station(s)
- Direct Access
Stories
- 1.00000000
Living Area
- 2,098 sqft
Listing Price History
Date
Event
Price
% Change
$ (+/-)
Apr 27, 2025
Price Changed
$585,000
-2%
-$10,000
Apr 22, 2025
Listed
$595,000
-
-
Additional Information: Rethink Real Estate | 623-888-6210
Disclaimer: Listing Data Copyright 2026 Arizona Regional Multiple Listing Service, Inc. All Rights reserved
All information should be verified by the recipient and none is guaranteed as accurate by ARMLS.
ARMLS Last Updated: 10/31/26 18:29.
All information should be verified by the recipient and none is guaranteed as accurate by ARMLS.
ARMLS Last Updated: 10/31/26 18:29.


Close to the Sovita Club which features a resort-style pool, catering kitchen, fitness on-demand studio, a multi-use turf court & basketball court, resident entertaining, event lawns & kids outdoor play zone.
The community of Vistancia is a master-planned development that includes beautiful homes, parks, pools & hiking trails, award winning community centers & golf courses, commercial & retail shops, along with incredible rolling hills & desert landscape all around! The future 320-acre 5 North at Vistancia commercial core is coming soon, home to the new ALA K-12 charter school & Amkor. Vistancia has ranked as the #1 Master Planned Community in AZ for 12 years in a row (2013-2024)! Resort-style living at its best. Come & see why!